
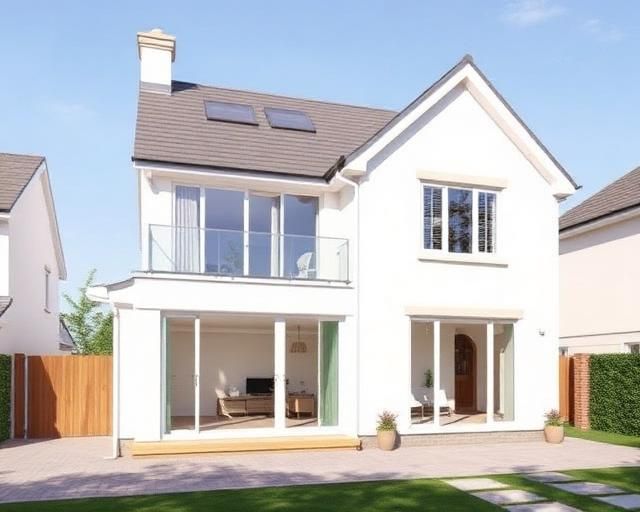
Complete Service
Design & Build
From initial concept to finished project — our Design & Build service takes the stress out of your construction project. Architectural drawings, structural drawings, planning, and construction all under one roof.
What We Offer
Our Design & Build service is the simplest, most stress-free way to transform your home. Instead of coordinating separate architects, structural engineers, and builders yourself, Paul Bailey Construction Ltd handles everything — from the very first sketch to the final coat of paint.
A key part of our service is the production of full structural drawings and calculations. We work with qualified structural engineers to produce the detailed structural drawings required for Building Regulations approval — covering foundations, steelwork, load-bearing walls, and all structural elements specific to your project. You receive a complete, approved set of drawings before construction begins.
This integrated approach means better communication, fewer delays, and a smoother build. Because our design team, structural engineers, and construction team work together from the start, potential issues are identified and resolved early, saving you time and money.
Whether you're planning a house extension, loft conversion, garage conversion, renovation, or a completely new build, our Design & Build service delivers a seamless experience with one team, one contract, and one point of accountability.
From Drawing to Reality
See how we take a project from architectural drawings and 3D visuals through to a stunning finished build.
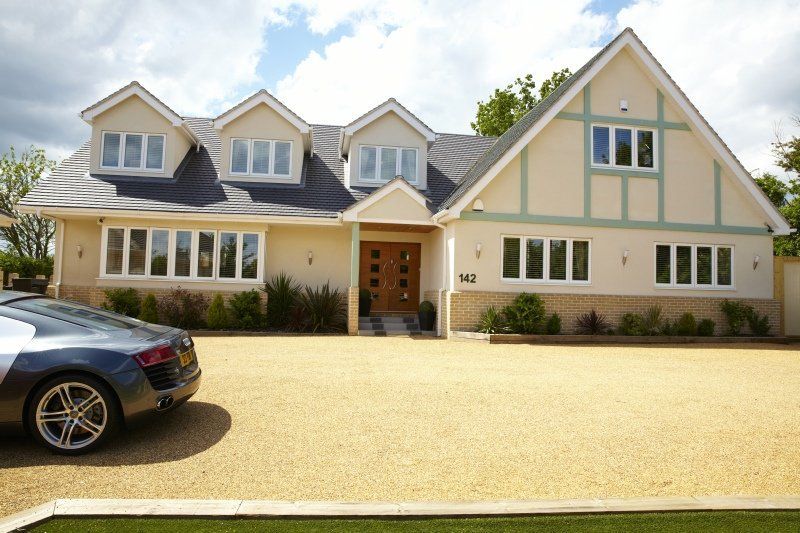
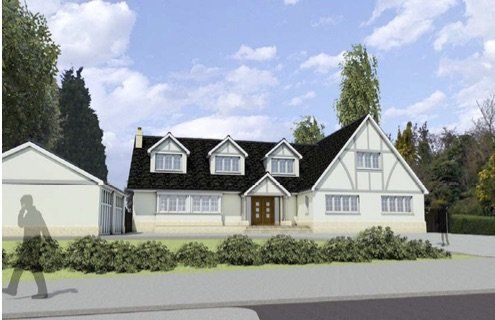
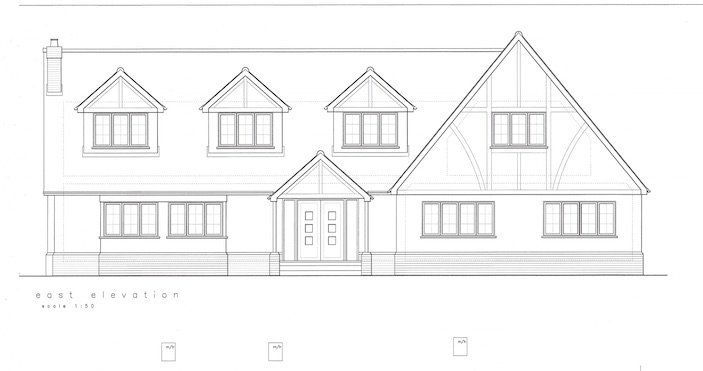
Our Design & Build Process
Initial Consultation
We visit your property to discuss your vision, assess the site, and understand your requirements. We'll talk through ideas, budgets, and timescales to ensure we're aligned from day one.
Architectural Drawings
Our design team produces detailed architectural drawings tailored to your brief. We handle all planning applications where required and work closely with structural engineers to produce full structural calculations and drawings — everything needed to get your project approved and built.
Structural Drawings & Engineering
We commission full structural drawings and calculations from qualified structural engineers. These cover foundations, steelwork, load-bearing elements, and all structural details required for Building Regulations compliance. You receive a complete set of approved structural drawings before work begins.
Planning & Approvals
We manage the entire planning process — from submitting applications to your local authority, through to securing Building Regulations approval. We handle the paperwork so you don't have to.
Detailed Quotation
Once designs are finalised, we provide a comprehensive, itemised quotation with no hidden costs. You'll know exactly what you're paying for before any work begins.
Construction
Our experienced team brings your design to life. We manage every trade in-house — groundworks, masonry, carpentry, roofing, electrics, plumbing, plastering, and finishing — ensuring consistent quality throughout.
Handover
We conduct a thorough final inspection, address any snagging items, and hand over your completed project with all relevant certificates, warranties, and documentation.
Structural Drawings Included
Our Design & Build service includes full structural drawings produced by qualified structural engineers. These cover all structural elements of your project — foundations, steelwork, load-bearing walls, and more — ensuring your build is fully compliant with Building Regulations and structurally sound from the ground up.
Why Design & Build?
Save Time
Design and construction overlap, reducing your overall project timeline significantly.
Save Money
No costly redesigns or miscommunication between separate architects, engineers, and builders.
Single Responsibility
One contract, one team, one point of contact. No finger-pointing between trades.
Better Results
Our builders input into the design from day one, ensuring everything is practical and buildable.
- Complete design-to-completion service under one roof
- Architectural drawings produced by our design team
- Full structural drawings and engineer calculations included
- Planning applications handled from submission to approval
- Building Regulations submissions and approvals managed
- Single point of contact throughout your entire project
- All trades managed in-house for consistent quality
- Transparent, itemised quotations with no hidden costs
- Full project management from concept to handover
Why Choose Paul Bailey?
Fully Insured
Complete public liability and professional indemnity cover
On Time, On Budget
We stick to agreed timelines and costs
Quality Guaranteed
Exceptional craftsmanship on every project
Related Services
Start Your Project Today
Contact Paul Bailey Construction for a free consultation and quote.