
Masonry
Timber Framed Walls
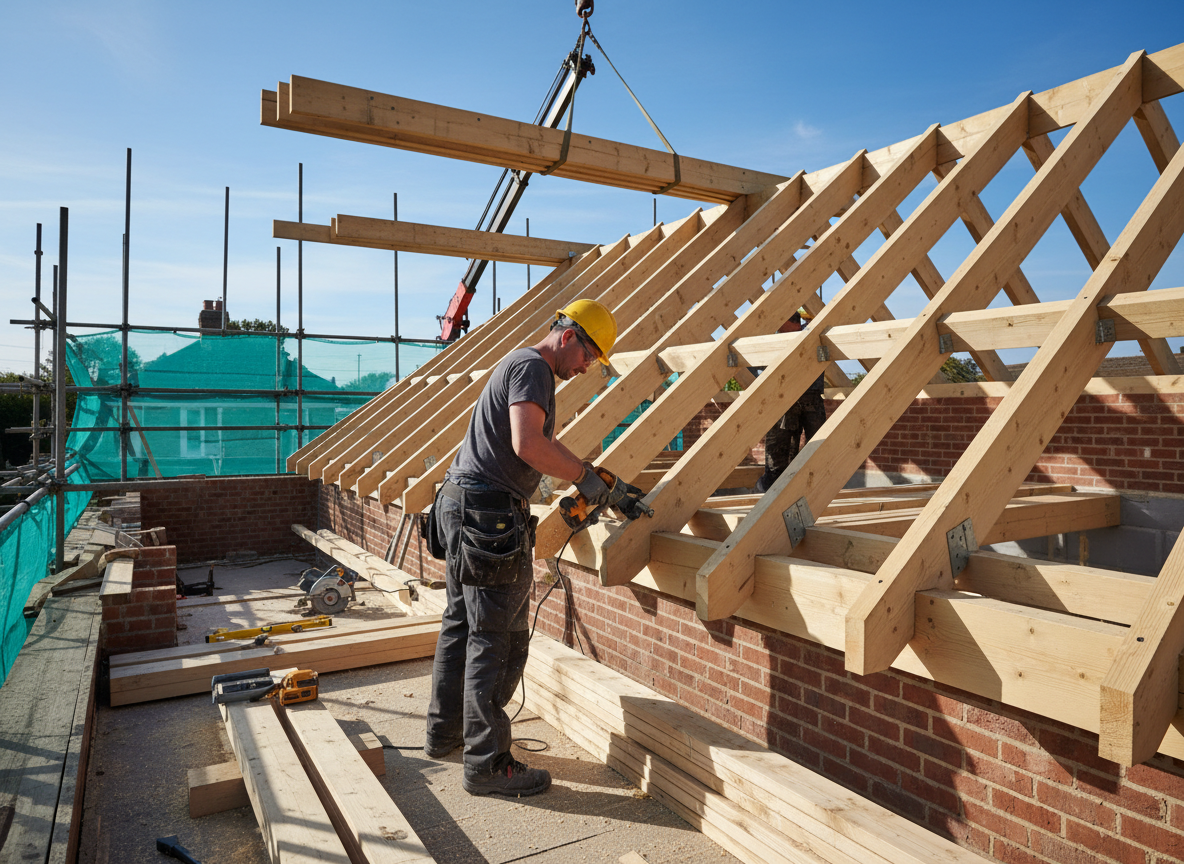
Timber frame wall construction for extensions, conversions, and new builds. A fast, efficient, and thermally superior alternative to traditional masonry construction.
What We Offer
Timber frame construction offers significant advantages for modern building projects. Paul Bailey Construction Ltd builds timber framed walls for extensions, conversions, and new builds across Essex — delivering faster build times, superior thermal performance, and excellent structural integrity.
Our timber frame walls are constructed using kiln-dried structural timber, with proper insulation fitted between studs, breather membranes on the external face, and vapour barriers on the internal face. The external finish can be brick, render, cladding, or any other material to match your property.
Timber frame is particularly popular for loft conversions, upper storey extensions, and projects where speed of construction is important. The walls can be pre-fabricated off-site for rapid erection, or built in-situ depending on access and project requirements.
- Structural timber frame wall construction
- Pre-fabricated and site-built options
- Superior thermal insulation properties
- Breather membrane and vapour barrier installation
- Integration with brick or render external finishes
- Faster construction times than traditional masonry
- Suitable for extensions, loft conversions, and new builds
- Building Regulations compliant specifications
Why Choose Paul Bailey?
Fully Insured
Complete public liability and professional indemnity cover
On Time, On Budget
We stick to agreed timelines and costs
Quality Guaranteed
Exceptional craftsmanship on every project
Related Services
Start Your Project Today
Contact Paul Bailey Construction for a free consultation and quote.