
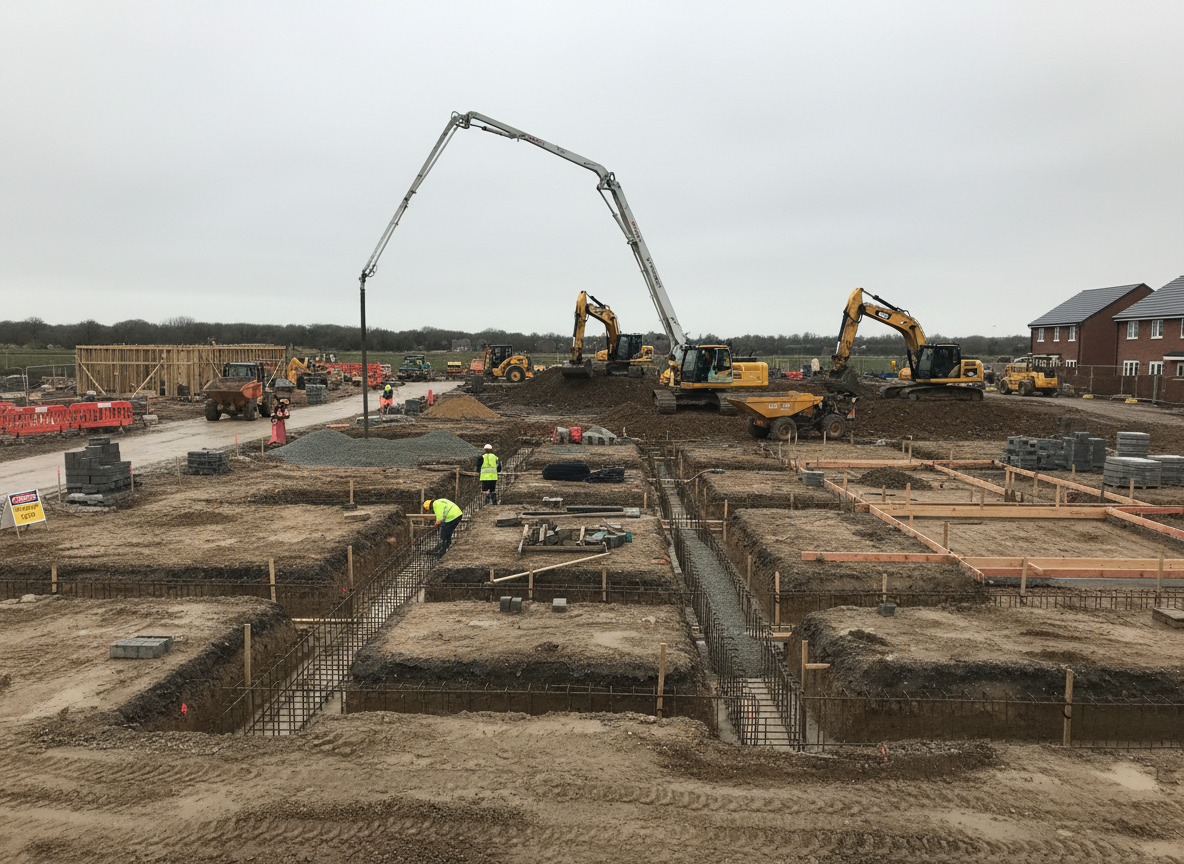
Groundworks
Floor Structure
Professional floor structure installation including block and beam floors, concrete slabs, and insulated floor systems. The foundation of a comfortable, energy-efficient living space.
What We Offer
The floor structure is a critical component of any extension or new build. Paul Bailey Construction Ltd installs all types of floor systems across Essex — from traditional concrete slabs to modern block and beam floors and suspended timber systems.
We work to structural engineer specifications to ensure your floor structure meets all load-bearing requirements and Building Regulations. Our installations include proper damp-proof membranes, insulation to current thermal standards, and preparation for underfloor heating where specified.
Whether your project requires a simple concrete slab for a single storey extension or a block and beam system for a larger build, our experienced groundworks team delivers a level, solid, and properly insulated floor ready for the next stage of construction.
- Block and beam floor installation
- Concrete slab floors with DPM
- Insulated floor systems for energy efficiency
- Underfloor heating preparation
- Radon barrier installation where required
- Floor levelling and screeding
- Suspended timber floor construction
- Building Regulations compliant specifications
Why Choose Paul Bailey?
Fully Insured
Complete public liability and professional indemnity cover
On Time, On Budget
We stick to agreed timelines and costs
Quality Guaranteed
Exceptional craftsmanship on every project
Related Services
Start Your Project Today
Contact Paul Bailey Construction for a free consultation and quote.